799 Saratoga Avenue
799 Saratoga Avenue
799 Saratoga Avenue
799 Saratoga Avenue
799 Saratoga Avenue
799 Saratoga Avenue
799 Saratoga Avenue
799 Saratoga Avenue
799 Saratoga Avenue
799 Saratoga Avenue
799 Saratoga Avenue
799 Saratoga Avenue
799 Saratoga Avenue
799 Saratoga Avenue
799 Saratoga Avenue
799 Saratoga Avenue
799 Saratoga Avenue
799 Saratoga Avenue
799 Saratoga Avenue
799 Saratoga Avenue
799 Saratoga Avenue
799 Saratoga Avenue
799 Saratoga Avenue
799 Saratoga Avenue
799 Saratoga Avenue
799 Saratoga Avenue
799 Saratoga Avenue
799 Saratoga Avenue
799 Saratoga Avenue
SEE ALL PHOTOS
799 Saratoga Avenue
799 Saratoga Avenue
799 Saratoga Avenue
799 Saratoga Avenue
799 Saratoga Avenue
799 Saratoga Avenue
799 Saratoga Avenue
799 Saratoga Avenue
799 Saratoga Avenue
799 Saratoga Avenue
799 Saratoga Avenue
799 Saratoga Avenue
799 Saratoga Avenue
799 Saratoga Avenue
799 Saratoga Avenue
799 Saratoga Avenue
799 Saratoga Avenue
799 Saratoga Avenue
799 Saratoga Avenue
799 Saratoga Avenue
799 Saratoga Avenue
799 Saratoga Avenue
799 Saratoga Avenue
799 Saratoga Avenue
799 Saratoga Avenue
799 Saratoga Avenue
799 Saratoga Avenue
799 Saratoga Avenue
799 Saratoga Avenue
Listed by Jena Harris CA DRE# 01930435 with Village Properties (805) 331-3683
For Sale

799 Saratoga Avenue

799 Saratoga Avenue, Ventura, CA 93003

$1,025,000
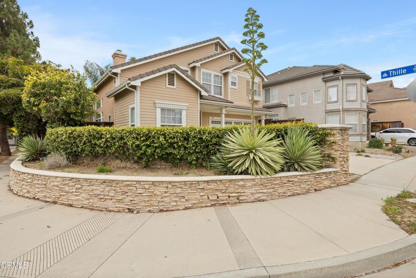
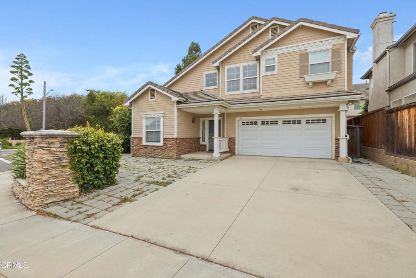
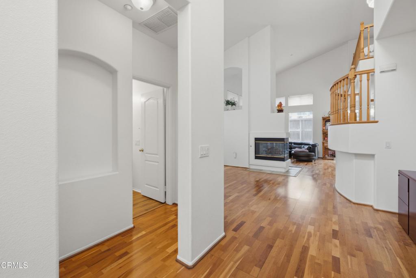
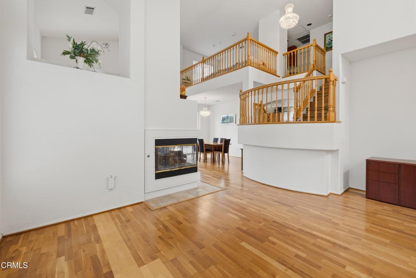
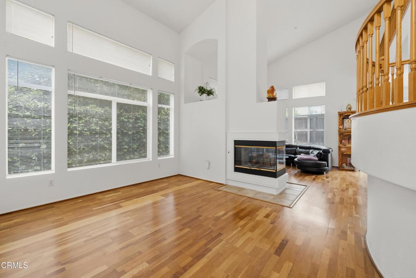
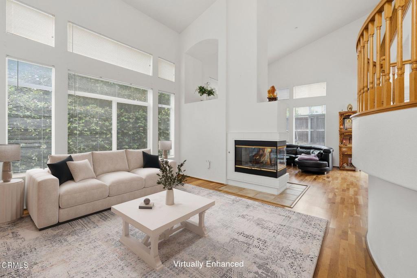
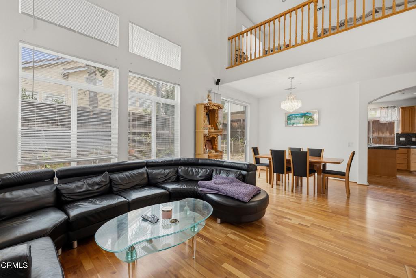
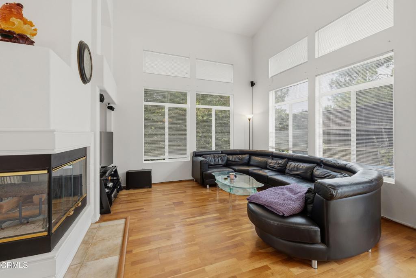
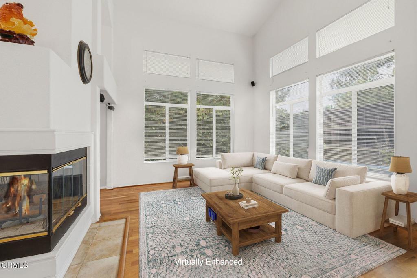
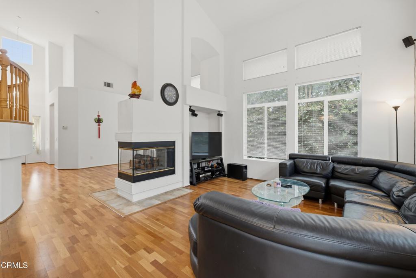
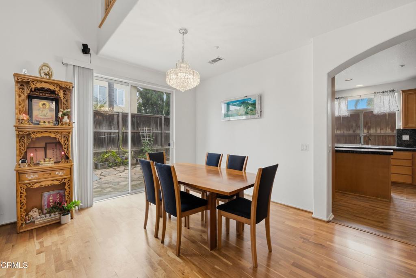
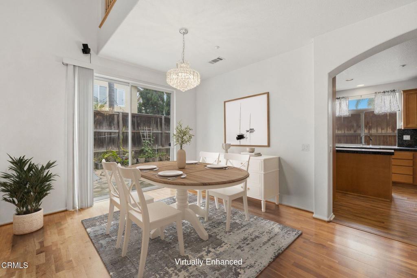
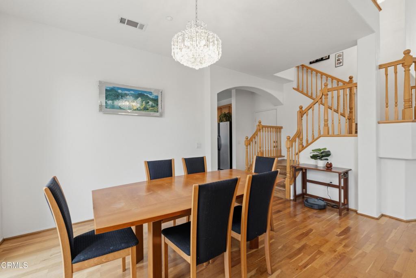
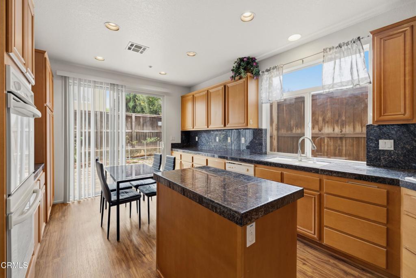
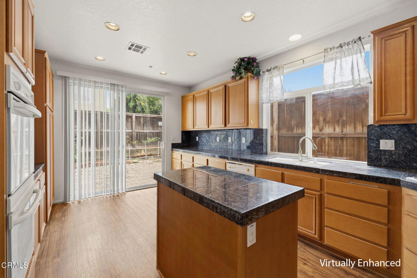
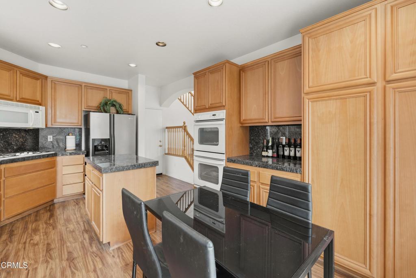
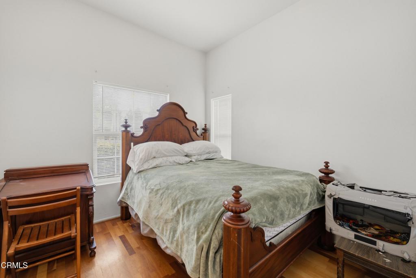
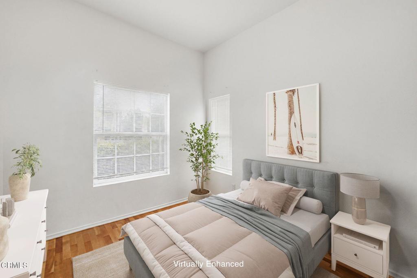
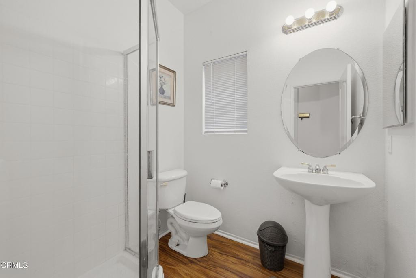
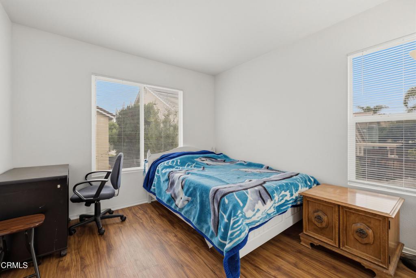
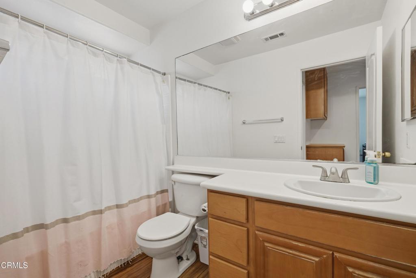
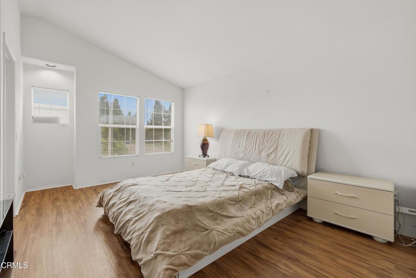
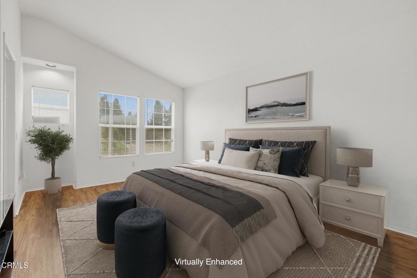
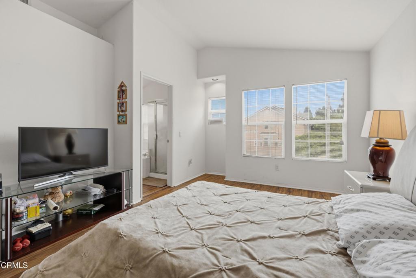
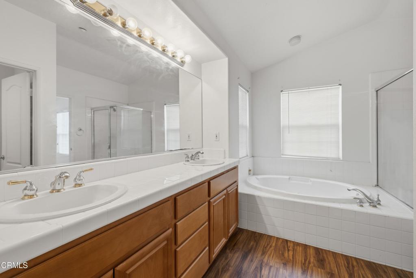
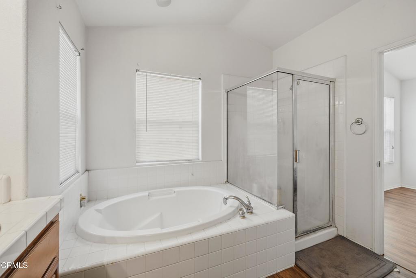
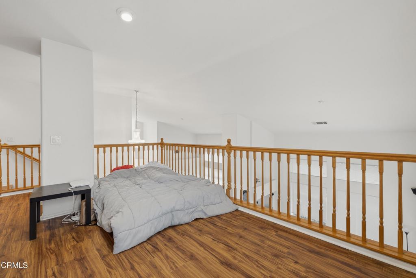
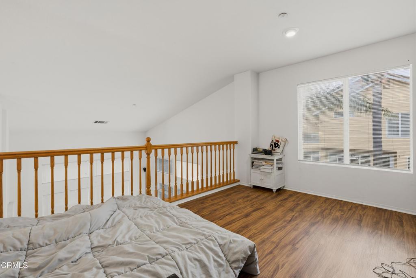
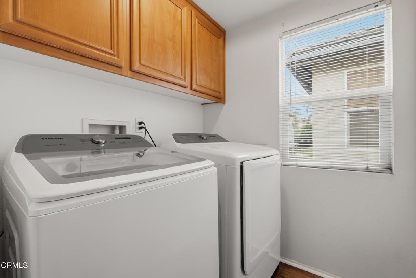
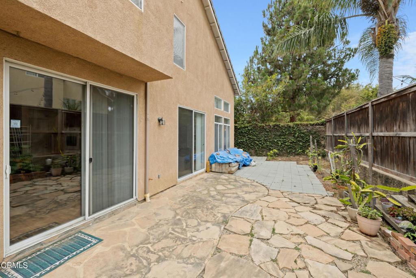
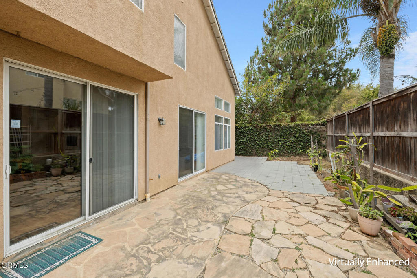
Welcome to this spacious 3-bedroom, 3-bath home offering a thoughtful floor plan, timeless finishes, and exceptional comfort in one of Ventura's desirable neighborhoods. From the moment you enter, you'll appreciate the gleaming hardwood floors, soaring cathedral ceilings, and sparkling chandeliers that create a warm yet elegant atmosphere. A striking two-sided fireplace serves as a beautiful focal point, adding both charm and ambiance to multiple living spaces.The well-appointed kitchen is designed for both everyday living and entertaining, offering generous cabinetry, ample counter space, and an efficient layout that flows seamlessly into the adjacent living and dining areas. A second-floor laundry room adds convenience, while the main-floor bedroom and full bath provide flexibility for guests, multi-generational living, or a private home office.Upstairs, the spacious primary suite offers a relaxing retreat featuring an ensuite bath complete with a soaking tub, separate shower, dual vanity, and a large walk-in closet. An additional guest bedroom and full bath provide comfortable accommodations, while the versatile loft overlooks the main living area and can easily serve as a family room, media space, office, fitness area, or playroom.Abundant natural light fills the home, enhancing the open floor plan and creating bright, inviting spaces throughout. The combination of high ceilings, elegant architectural details, and functional living areas makes this home equally suited for entertaining and everyday living.Ideally located near parks, shopping, dining, schools, and with convenient access to beaches, downtown Ventura, and major commuter routes, this home offers the perfect blend of comfort, style, and location. Whether you're hosting family gatherings, enjoying quiet evenings by the fireplace, or simply appreciating the spacious floor plan, this beautiful home is ready to welcome its next owner.

7/19/2026 11:00AM - 2:00PM PDT

3
beds

3
baths

2,018 Sq.Ft. LIVING AREA

4,133 Sq.Ft. lot

image

Schedule a Showing

We would love to show you our beautiful property. Please select your preferred date and time below. An agent will be in touch shortly to confirm your appointment.

Schedule a Showing

We would love to show you our beautiful property. Please select your preferred date and time below. An agent will be in touch shortly to confirm your appointment.
Thank you for your interest in 799 Saratoga Avenue, Ventura, CA 93003. We are reviewing your request and will be in touch shortly!
Jena Harris

Jena Harris

Features & Amenities

Interior

  • total bedrooms3
  • Total bathrooms3
  • full bathrooms2
  • three quarter bathroom1
  • Laundry room Laundry Room, Upper Level
  • Flooring Laminate, Wood
  • Fireplace Family Room, Gas, Living Room, See Through
  • APPLIANCES Double Oven, Dishwasher, Gas Cooktop, Gas Oven, Gas Range, Gas Water Heater, Microwave, Refrigerator, Dryer, Washer
  • other interior Features Cathedral Ceiling(s), Separate/Formal Dining Room, Granite Counters, Pantry, Recessed Lighting, Bedroom on Main Level, Loft, Primary Suite, Walk-In Closet(s)

Area & Lot

  • Status For Sale
  • OPEN HOUSE

    7/19/2026 11:00AM - 2:00PM PDT

  • Living Area2,018 Sq.Ft.
  • Lot Area4,133 Sq.Ft.
  • MLS® IDV1-37399
  • TypeResidential
  • YEAR BUILT2002
  • NeighborhoodVentura
  • Architecture StylesCraftsman, Traditional
  • View DescriptionNone

Exterior

  • STORIES2
  • Garage Space2.0
  • water SourcePublic
  • utilitiesCable Connected, Electricity Connected, Natural Gas Connected, Sewer Connected, Underground Utilities, Water Connected
  • PoolNone
  • roofConcrete, Tile
  • lot featuresCorner Lot, No Landscaping, Sprinklers None
  • parkingConcrete, Door-Single, Garage
  • HEAT TYPECentral, Forced Air, Fireplace(s), Natural Gas
  • AIR CONDITIONINGCentral Air
  • sewerPublic Sewer
  • SubstructureSlab

Financial

  • Sales Price$1,025,000

Ventura

Explore

Work With Jena

If you're seeking your Santa Barbara, Ventura or Ojai dream home, let me dream with you as we find you that special home.